


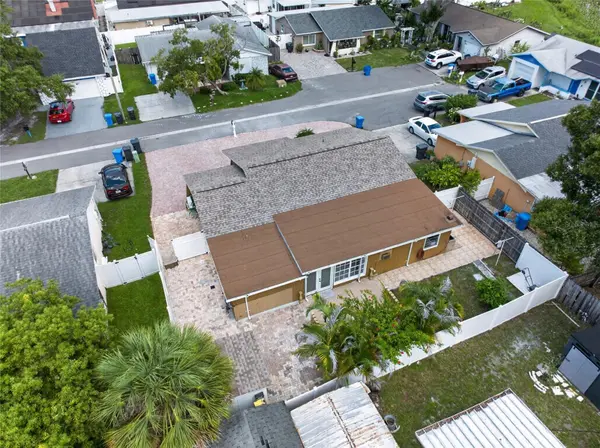


6711 GLEN FOREST CT Tampa, FL 33615
4 Beds
2 Baths
2,040 SqFt
UPDATED:
Key Details
Property Type Single Family Home
Sub Type Single Family Residence
Listing Status Active
Purchase Type For Sale
Square Footage 2,040 sqft
Price per Sqft $186
Subdivision Timberlane Sub Unit 6
MLS Listing ID TB8532701
Bedrooms 4
Full Baths 2
HOA Y/N No
Year Built 1983
Annual Tax Amount $5,652
Lot Size 4,791 Sqft
Acres 0.11
Lot Dimensions 63x75
Property Sub-Type Single Family Residence
Source Stellar MLS
Property Description
The updated kitchen showcases quartz countertops, soft-close cabinets, modern finishes, and updated appliances. Additional upgrades include renovated bathrooms, fresh interior paint, updated windows, and a newer front door. Enjoy extra living space in the Florida room, along with a dedicated laundry room and storage area.
Outside, the recently paved driveway (2024) offers parking for up to 8 vehicles. With its versatile layout, thoughtful updates, and unique suite potential, this move-in-ready home is a must see!
Location
State FL
County Hillsborough
Community Timberlane Sub Unit 6
Area 33615 - Tampa / Town And Country
Zoning PD
Interior
Interior Features Ceiling Fans(s), Eat-in Kitchen, Kitchen/Family Room Combo, Solid Wood Cabinets, Stone Counters, Thermostat, Window Treatments
Heating Central
Cooling Central Air
Flooring Tile
Furnishings Negotiable
Fireplace false
Appliance Dishwasher, Disposal, Dryer, Electric Water Heater, Microwave, Range, Refrigerator, Washer
Laundry Laundry Room
Exterior
Exterior Feature Garden, Private Entrance, Private Mailbox
Fence Fenced
Utilities Available BB/HS Internet Available, Cable Available, Electricity Connected, Public, Water Connected
View Y/N No
Water Access No
Roof Type Shingle
Porch Enclosed
Exposure Northwest
Garage false
Private Pool No
Building
Lot Description Cul-De-Sac, Sidewalk
Story 1
Entry Level One
Foundation Slab
Lot Size Range 0 to less than 1/4
Sewer Public Sewer
Water None
Structure Type Block,Stucco
New Construction false
Schools
Elementary Schools Davis-Hb
Middle Schools Davidsen-Hb
High Schools Alonso-Hb
Others
Pets Allowed Yes
Senior Community No
Ownership Fee Simple
Acceptable Financing Cash, Conventional, FHA, VA Loan
Listing Terms Cash, Conventional, FHA, VA Loan
Special Listing Condition None
Virtual Tour https://my.matterport.com/show/?m=8vbrxT7C5tM
