

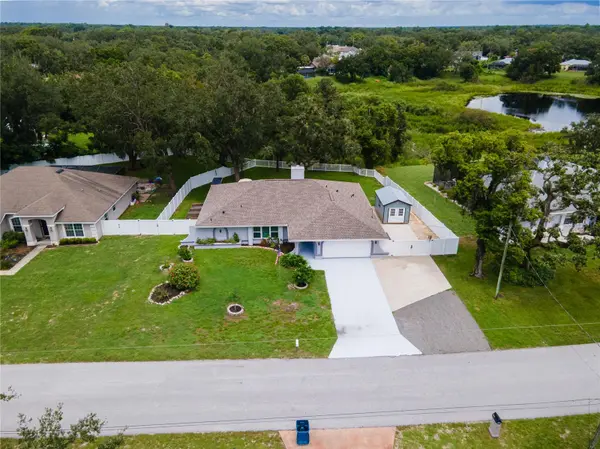



8345 APPLE ORCHARD RD Spring Hill, FL 34608
3 Beds
2 Baths
1,993 SqFt
UPDATED:
Key Details
Property Type Single Family Home
Sub Type Single Family Residence
Listing Status Active
Purchase Type For Sale
Square Footage 1,993 sqft
Price per Sqft $195
Subdivision Spring Hill
MLS Listing ID W7888936
Bedrooms 3
Full Baths 2
HOA Y/N No
Year Built 1984
Annual Tax Amount $3,580
Lot Size 0.340 Acres
Acres 0.34
Lot Dimensions 60x163
Property Sub-Type Single Family Residence
Source Stellar MLS
Property Description
At 8345 Apple Orchard Road, there's room to make that your everyday routine.
Completely reimagined with a whole-home renovation in 2022, this home pairs modern interiors with outdoor spaces that deserve a tour of their own. Five established garden beds await the next growing season, while a private pond and visiting birds bring the backyard to life. The fully fenced property includes a double-tier paver patio, outdoor kitchen, fire pit, detached shed and extra-wide driveway. A property-wide irrigation system with timers helps keep everything growing.
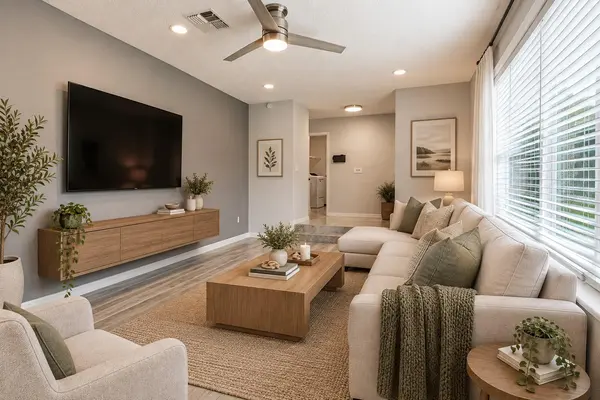
Inside, an oversized granite waterfall island anchors the renovated kitchen, complete with new cabinetry and appliances installed during the renovation. Open kitchen and living spaces offer plenty of room to gather, while remodeled bathrooms and a spa-inspired steam shower bring a little indulgence to the daily routine.
The improvements also include new windows and doors, tile and luxury vinyl flooring throughout, and a roof installed in 2022. Just off the kitchen and family room, a 250-square-foot, climate-controlled finished lanai with insulated double-pane windows gives you another comfortable space to enjoy the backyard views.
Morning coffee in the lanai. An afternoon tending the garden. Friends staying for one more conversation around the fire.
Come explore 8345 Apple Orchard Road—and picture how you'd spend your first weekend here.
Location
State FL
County Hernando
Community Spring Hill
Area 34608 - Spring Hill/Brooksville
Zoning PDP
Rooms
Other Rooms Florida Room, Inside Utility
Interior
Interior Features Ceiling Fans(s), Kitchen/Family Room Combo, Open Floorplan, Primary Bedroom Main Floor, Solid Wood Cabinets, Split Bedroom, Stone Counters, Thermostat, Walk-In Closet(s)
Heating Electric
Cooling Central Air
Flooring Ceramic Tile, Luxury Vinyl, Tile
Fireplaces Type Family Room, Wood Burning
Furnishings Unfurnished
Fireplace true
Appliance Dishwasher, Dryer, Electric Water Heater, Ice Maker, Kitchen Reverse Osmosis System, Microwave, Range, Refrigerator, Washer
Laundry Inside
Exterior
Exterior Feature Fire Pit, Garden, Lighting, Outdoor Grill, Outdoor Kitchen
Parking Features Boat, Garage Door Opener, Workshop in Garage
Garage Spaces 2.0
Fence Fenced, Vinyl
Utilities Available Cable Connected, Electricity Connected, Water Connected
Waterfront Description Pond
View Y/N Yes
Water Access Yes
Water Access Desc Pond
View Trees/Woods, Water
Roof Type Shingle
Porch Enclosed
Attached Garage true
Exposure North
Garage true
Private Pool No
Building
Story 1
Entry Level One
Foundation Slab
Lot Size Range 1/4 to less than 1/2
Sewer Public Sewer
Water Public
Architectural Style Florida
Structure Type Block,Stucco
New Construction false
Others
Senior Community No
Ownership Fee Simple
Acceptable Financing Cash, Conventional, FHA, VA Loan
Listing Terms Cash, Conventional, FHA, VA Loan
Special Listing Condition None
